



$427,000
$432,900
1.4%For more information regarding the value of a property, please contact us for a free consultation.
3 Beds
3 Baths
2,125 SqFt
SOLD DATE : 10/23/2026
Key Details
Sold Price $427,000
Property Type Single Family Home
Sub Type Single Family Residence
Listing Status Sold
Purchase Type For Sale
Square Footage 2,125 sqft
Price per Sqft $200
Subdivision Victorian Hills
MLS Listing ID 4425576
Sold Date 10/23/26
Style Traditional
Bedrooms 3
Full Baths 2
Half Baths 1
HOA Fees $4/ann
HOA Y/N 1
Abv Grd Liv Area 2,125
Year Built 1996
Lot Size 1.320 Acres
Acres 1.32
Property Sub-Type Single Family Residence
Property Description
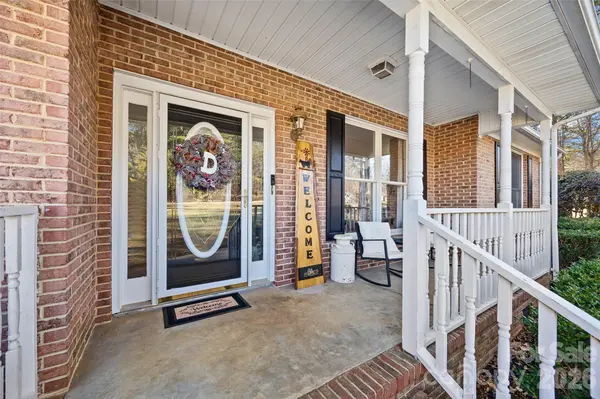
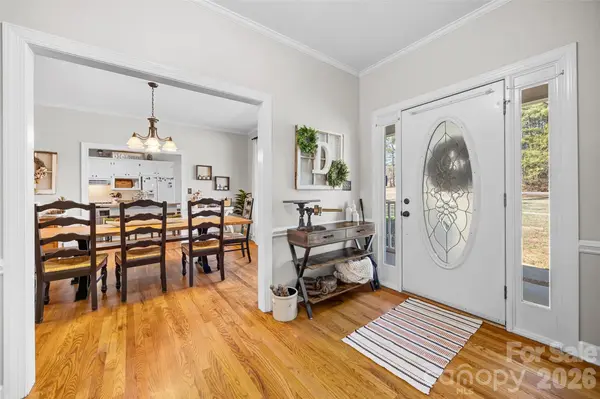
Some homes just get the floor plan right? This is one of them! Tucked into a beautiful, established neighborhood, this all-brick home pairs 9' ceilings with a layout that feels open, roomy, and wonderfully connected without sacrificing the definition of each space. The generous kitchen flows into the dining area and right into the heart of the home, a gorgeous family room with a soaring vaulted ceiling and floor-to-ceiling stone fireplace. Every space has its own identity, yet they all seem to belong together. Perfection!
The spacious primary suite enjoys its own side of the home with his-and-her closets and a large private bath. Across the way, two generously sized bedrooms and a second full bath offer just the right amount of separation. And there's more! Just outside the back door, you'll find an oversized rear-load two-car garage along with a versatile flex room and half bath, an unexpected bonus with so many possibilities! All of this sits on 1.32 acres, just 6 minutes from the interstate, approximately 40 minutes to Columbia and 35 minutes to Charlotte.
Seller offering $5000 in Closing cost assistance or flooring allowance.
Warm, welcoming, and thoughtfully designed, this is a home that simply makes sense!
Location
State SC
County Chester
Zoning R
Rooms
Primary Bedroom Level Main
Main Level Bedrooms 3
Interior
Interior Features Attic Stairs Pulldown, Garden Tub, Kitchen Island, Pantry, Split Bedroom
Heating Natural Gas
Cooling Central Air
Flooring Carpet, Hardwood
Fireplaces Type Den, Gas Log
Fireplace true
Appliance Dishwasher, Gas Range, Gas Water Heater, Microwave, Refrigerator
Laundry Utility Room, Inside, Main Level
Exterior
Garage Spaces 2.0
Pool Above Ground
Utilities Available Natural Gas, Wired Internet Available
Roof Type Architectural Shingle
Street Surface Concrete,Paved
Porch Covered, Deck, Front Porch
Garage true
Building
Lot Description Cleared, Rolling Slope
Foundation Crawl Space
Sewer Septic Installed
Water Well
Architectural Style Traditional
Level or Stories 1 Story/F.R.O.G.
Structure Type Brick Full
New Construction false
Schools
Elementary Schools Unspecified
Middle Schools Unspecified
High Schools Unspecified
Others
HOA Name Voluntary - Will Call
Senior Community false
Restrictions Manufactured Home Not Allowed,Modular Not Allowed,Subdivision
Acceptable Financing Cash, Conventional, FHA, VA Loan
Listing Terms Cash, Conventional, FHA, VA Loan
Special Listing Condition None
Read Less Info
Want to know what your home might be worth? Contact us for a FREE valuation!

Our team is ready to help you sell your home for the highest possible price ASAP
© 2026 Listings courtesy of Canopy MLS as distributed by MLS GRID. All Rights Reserved.
Bought with Thomas Moody • Moody Brokers
Nearby Locations

"My job is to find and attract mastery-based agents to the office, protect the culture, and make sure everyone is happy! "