



$435,000
$440,000
1.1%For more information regarding the value of a property, please contact us for a free consultation.
4 Beds
3 Baths
2,457 SqFt
SOLD DATE : 10/05/2026
Key Details
Sold Price $435,000
Property Type Single Family Home
Sub Type Single Family Residence
Listing Status Sold
Purchase Type For Sale
Square Footage 2,457 sqft
Price per Sqft $177
Subdivision Stallings Brook
MLS Listing ID 4391061
Sold Date 10/05/26
Style Contemporary,Modern
Bedrooms 4
Full Baths 2
Half Baths 1
HOA Fees $74/qua
HOA Y/N 1
Abv Grd Liv Area 2,457
Year Built 2022
Lot Size 6,490 Sqft
Acres 0.149
Property Sub-Type Single Family Residence
Property Description
NEW PRICE — NOW $440,000! This is the opportunity buyers have been waiting for! PLUS, buyers may receive up to a $4,500 closing cost credit with use of the preferred lender (ask your agent for details).
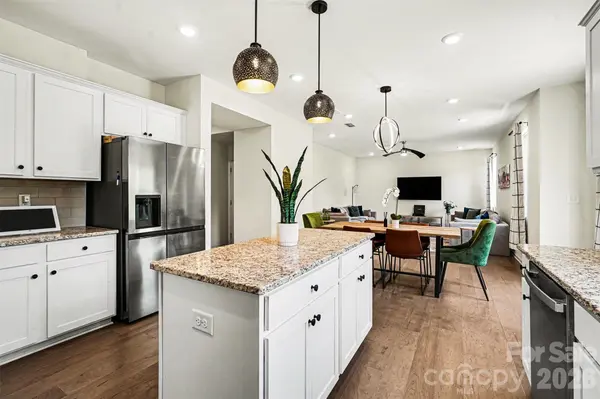
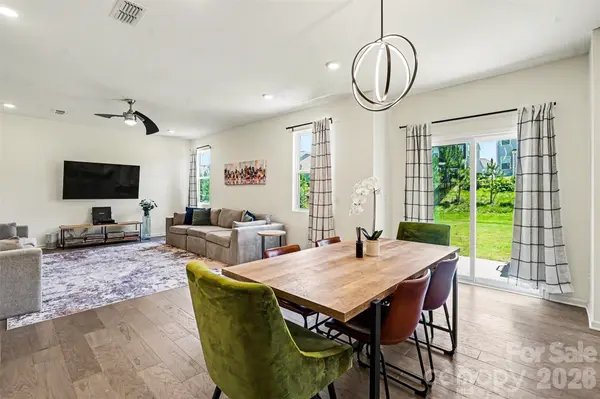
Beautifully maintained and move-in ready, this 4-bedroom, 2.5-bath home offers approximately 2,400 sq. ft. of thoughtfully designed living space with an open floor plan, private home office, spacious kitchen, generous primary suite, and level backyard.
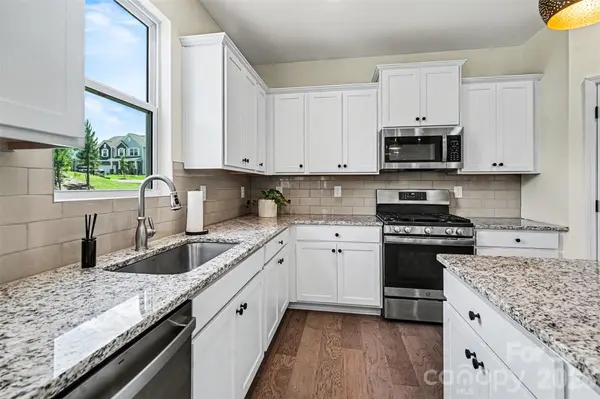
The main level features a private home office, spacious family room, dining area, and well-appointed kitchen with gas range, center island, walk-in pantry, and abundant cabinet and counter space—perfect for everyday living and entertaining. Upstairs, you'll find a generous primary suite with a large walk-in closet and private bath, three additional bedrooms, a full bath, and conveniently located laundry room.
Step outside to enjoy the covered porch and patio overlooking the level backyard, offering plenty of space to relax, entertain, or play. An attached two-car garage provides additional storage and convenience.
Stallings Brook offers sidewalks, streetlights, a playground, picnic area, and convenient access to shopping, dining, parks, and major commuter routes.
With the new $440,000 price and $4,500 closing cost incentive, this home offers an exceptional opportunity—schedule your showing today!
Location
State NC
County Union
Zoning RES
Rooms
Primary Bedroom Level Upper
Interior
Interior Features Attic Stairs Pulldown, Kitchen Island, Open Floorplan, Storage, Walk-In Closet(s), Walk-In Pantry
Heating Central
Cooling Central Air
Flooring Carpet, Vinyl
Fireplace false
Appliance Dishwasher, Disposal, Gas Range, Microwave
Laundry Electric Dryer Hookup, Laundry Room, Upper Level, Washer Hookup
Exterior
Garage Spaces 2.0
Community Features Picnic Area, Playground, Sidewalks, Street Lights
Street Surface Concrete,Paved
Porch Patio, Porch
Garage true
Building
Lot Description Level
Foundation Slab
Sewer Public Sewer
Water City
Architectural Style Contemporary, Modern
Level or Stories Two
Structure Type Hardboard Siding
New Construction false
Schools
Elementary Schools Porter Ridge
Middle Schools Porter Ridge
High Schools Porter Ridge
Others
HOA Name Kuester Management
Senior Community false
Acceptable Financing Cash, Conventional, FHA, VA Loan
Listing Terms Cash, Conventional, FHA, VA Loan
Special Listing Condition None
Read Less Info
Want to know what your home might be worth? Contact us for a FREE valuation!

Our team is ready to help you sell your home for the highest possible price ASAP
© 2026 Listings courtesy of Canopy MLS as distributed by MLS GRID. All Rights Reserved.
Bought with Emily French • United Real Estate-Queen City
Nearby Locations

"My job is to find and attract mastery-based agents to the office, protect the culture, and make sure everyone is happy! "